

Smarter technology. Better
estimates. Greater confidence.
We combine experienced estimators with digital quantity takeoff, structured estimating workflows and intelligent validation — so every renovation estimate is accurate, transparent and delivered faster than traditional methods.
Built around accuracy.
Every estimate begins with a structured digital workflow. Plans are reviewed, quantities are measured, trade costs are analysed, and every estimate is verified before delivery. Technology improves consistency while experienced estimators provide the professional judgement every renovation project requires.
- Digital quantity takeoff on every project
- Structured, repeatable trade cost analysis
- Independent quality review before delivery
Six steps. One accurate estimate.
Every renovation project follows the same disciplined process — repeatable, transparent and reviewed by experienced estimators.
Upload Plans
Architectural drawings, PDFs or project photos.
Digital Review
Project scope reviewed by experienced estimators.
Quantity Takeoff
Plans measured digitally with structured precision.
Trade Cost Analysis
Labour and material costs prepared trade-by-trade.
Quality Review
Estimate independently checked and verified.
Professional Estimate
Final report delivered — clear, transparent, actionable.
Watch a digital takeoff come to life.
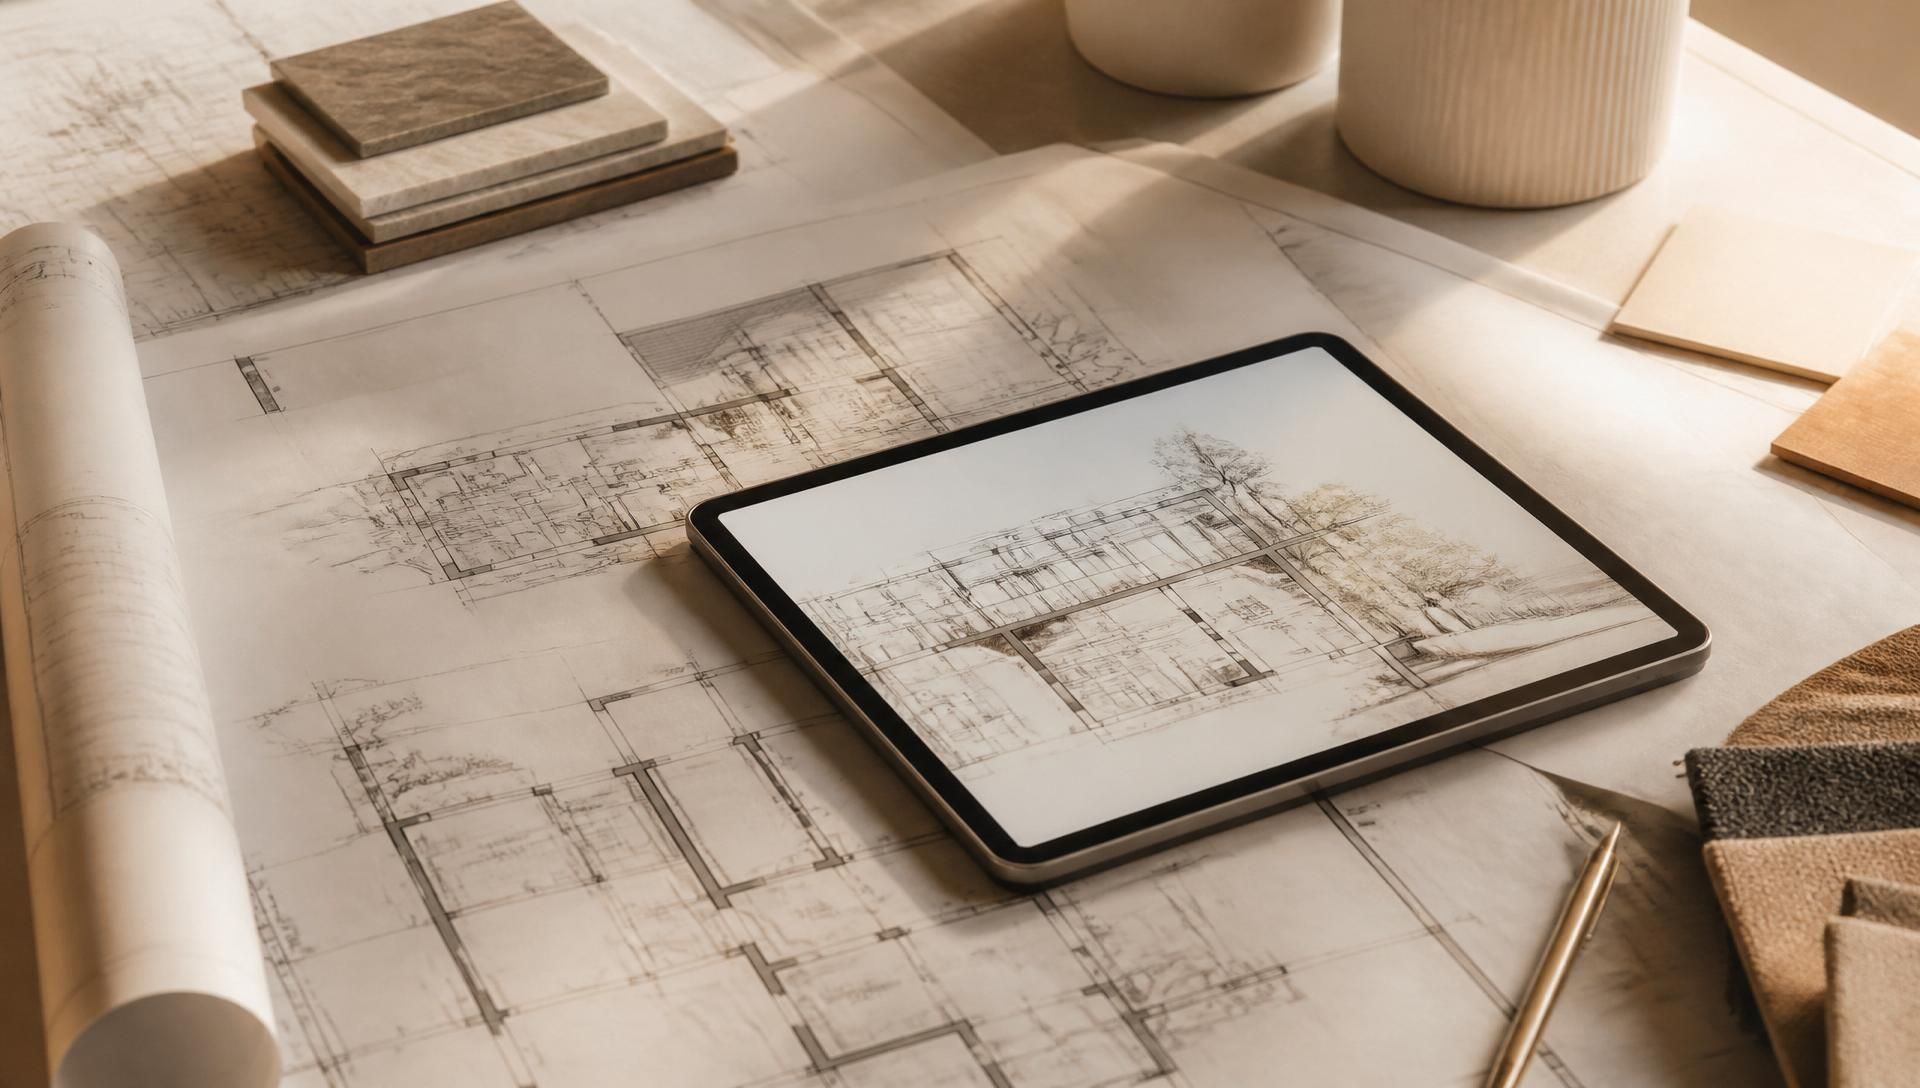
From blueprint to bills of quantities — every wall, opening and floor area is measured digitally, then verified by an experienced estimator.
A digital toolkit for residential estimating services.
Digital Quantity Takeoff
Quickly measure plans with consistent digital workflows — every wall, opening and floor area captured with structured precision.
- Walls & partitions
- Openings
- Floor areas
Bills of Quantities
Generate organised trade-by-trade quantity schedules that homeowners and builders can compare against builder quotations.
- Trade schedules
- Material lists
- Comparable format
Trade Cost Analysis
Prepare accurate labour and material pricing using current market rates and trade-specific benchmarks.
- Current market rates
- Labour + material
- Suburb-aware
Professional Reporting
Deliver clearly presented reports for homeowners and builders — designed for clarity, not clutter.
- Clear summary
- Detailed breakdown
- PDF ready
Traditional estimating vs. renovation estimating.
Traditional Estimating
Renovation Estimating

Technology doesn't replace experience — it enhances it.
Our experienced estimating team combines digital tools with construction knowledge to review project scope, validate quantities and prepare estimates that reflect real renovation requirements.
Senior estimators who understand renovation construction.
Structured processes that keep every estimate consistent.
Every estimate reviewed before it reaches your inbox.
A premium estimating application experience.
Independently reviewed. Ready to share with builders and homeowners.

Accurate estimating helps homeowners plan with confidence.
Accurate estimating helps homeowners understand project costs, compare builder quotations, reduce financial surprises, and plan renovations with greater confidence.
Digital measurement removes guesswork before construction begins.
Trade-by-trade pricing you and your builder can compare.
Structured workflows deliver estimates faster than manual methods.
The same disciplined process on every renovation project.
A record built on discipline and detail.
Experience Renovation Estimating built around accuracy.
Submit your renovation plans today and discover how our technology-driven workflow helps deliver accurate, transparent renovation estimates.